
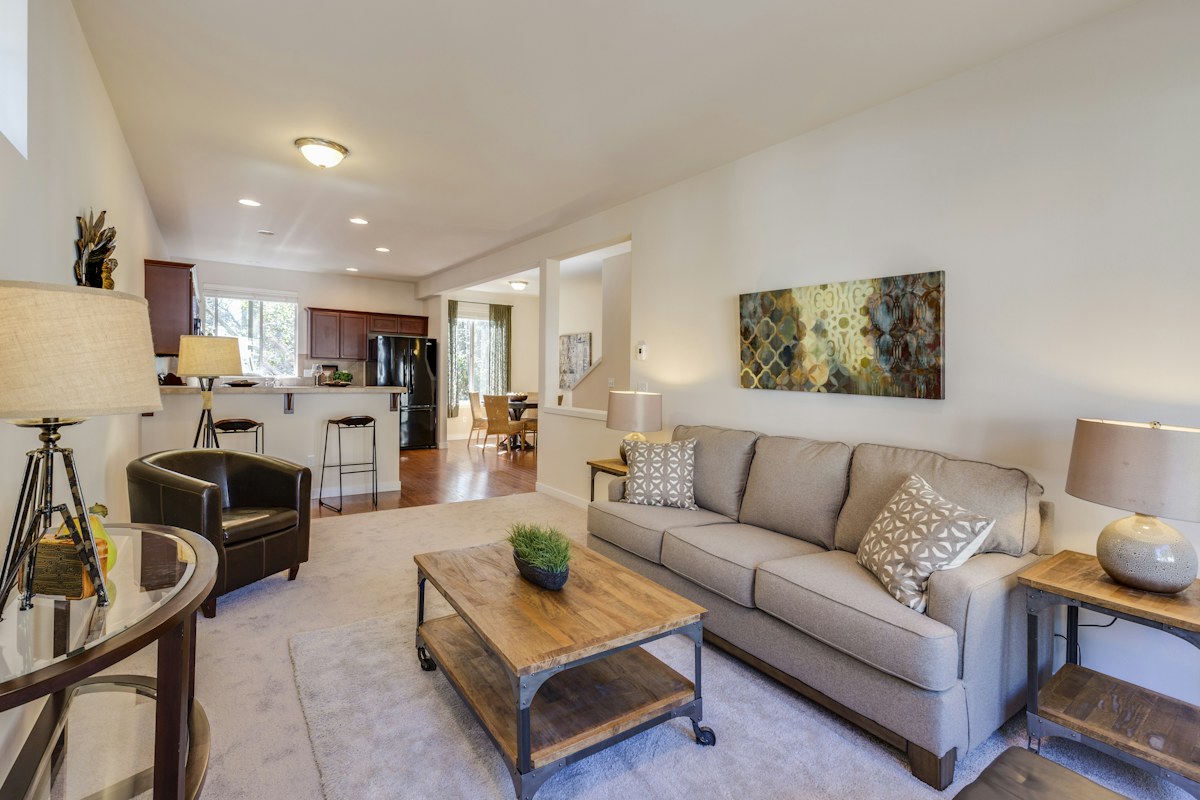
A full flat refurbishment is a chain of connected decisions. Move the kitchen and the plumbing route matters. Change the floor finish and door clearances need checking. Choose a bigger shower and the space around it has to work too.
Before anything is stripped out, the most useful preparation is a clear brief showing what stays, what changes and what still needs investigating. For a flat in Battersea, Putney or elsewhere in South West London, that brief should cover the building as well as the rooms inside it.
Start with what you want to keep
Walk through the flat room by room. Make three lists: keep, repair and replace. Include the less glamorous items — doors, skirting, radiators, sockets, extractor fans and built-in storage — as well as the kitchen and bathroom.
“Refurbish the bedroom” leaves plenty open to interpretation. “Keep the wardrobe, repair the ceiling, replace the carpet and redecorate the walls and woodwork” gives everyone a much clearer starting point.
Photograph anything being retained and agree how it will be protected. If you are unsure whether something can be repaired, mark it for inspection rather than assuming it needs replacing. This is also the point to distinguish essential work from changes you would like if the overall scope allows.
Resolve the layout before choosing finishes
Draw a simple furniture layout and check how you will move around it. Can the bedroom door open fully with the bed in place? Is there space to unload the dishwasher? Where will coats, laundry and cleaning equipment go?
Then discuss the proposed positions of plumbing, lighting, sockets and ventilation with the people designing and carrying out the work. Changes involving walls or building services may need specialist assessment. A sketch is a starting point for that discussion, not confirmation that a change is feasible.
For a project including a new kitchen, our kitchen refurbishment planning guide covers the decisions worth making before ordering units. The whole-flat brief should connect those choices to flooring, decoration and work in adjoining rooms.
Check the lease before booking disruptive work
If the flat is leasehold, read the alterations clauses and ask the freeholder or managing agent what permissions and information they require. Do this before committing to a layout that depends on consent.
The Leasehold Advisory Service explains that alteration rights depend on the lease. Some changes may be prohibited; others may require permission. Planning permission or building regulations approval does not replace any separate consent required under the lease.
Do not assume that keeping the walls in place means there is nothing to check. Ask specifically about proposed flooring and any changes to services. Get required permission in writing, and establish who will deal with any separate planning or building control requirements for the actual scope.
Find out what needs checking before strip-out
A newly decorated surface tells you little about what is behind it. Share known leaks, recurring damp patches, previous repairs and any existing surveys with the contractor. Agree which questions can be answered at the survey stage and which may only become clear once work begins.
Older materials need particular care. HSE’s asbestos guidance explains that asbestos remains in older buildings and can present a risk when refurbishment disturbs it. Before stripping out older finishes, ask what assessment or survey is appropriate for the proposed work. Do not remove or disturb suspected material yourself to find out what it is.
Also agree how unexpected findings will be recorded and how any resulting change to the work will be approved. A photograph, a clear explanation and a written decision are more useful than an informal conversation everyone remembers differently.
Plan how people and materials will reach the flat
Access deserves a place in the brief. Note the floor level, stairs, lift arrangements, entrance widths and where deliveries can be received. Confirm permitted working hours and protection for communal routes with the building manager where relevant.
In a conversion with a narrow shared stair, getting large items upstairs may need as much thought as choosing them. Check dimensions before ordering, and make sure delivery arrangements match the access available.
Waste needs its own plan. In Wandsworth, the council says that storing DIY materials or waste, or placing a skip, on the public highway requires the relevant licence in advance. See Wandsworth’s DIY waste guidance. For work elsewhere, check the council responsible for that address. Agree who will arrange waste removal and any necessary permissions.
Decide how the flat will be used during the work
If you intend to stay, discuss when the kitchen, bathroom, water or power may be unavailable and what arrangements are practical. Do not build your plans around having normal use of every room throughout a full refurbishment.
For landlords and estate agents, identify the intended handover condition from the start. A property being prepared for letting may have a different brief from an owner’s long-term home. Write down what must be complete before photographs, viewings or occupation, rather than leaving those expectations until the final week.
Choose one person to approve decisions. Keep product choices, outstanding questions and agreed changes in one shared record so instructions do not conflict.
What to send with your enquiry
A useful first enquiry includes:
- The property’s location, floor level and access arrangements.
- Photographs and a rough plan, if available.
- A room-by-room list of work, including what stays.
- Whether the flat will be occupied during the project.
- Known building restrictions and the status of any permissions.
- Your preferred timing, budget range and decisions still to be made.
OSPM carries out property refurbishment alongside kitchen and bathroom work. If you are planning a flat refurbishment in South West London, tell us about the property and what you want to change. A clear starting brief helps us discuss the scope, survey needs and next steps with you.
Have a project in mind?
Send OSPM your postcode, a description of the work and your preferred timing.
Tell us about your property