
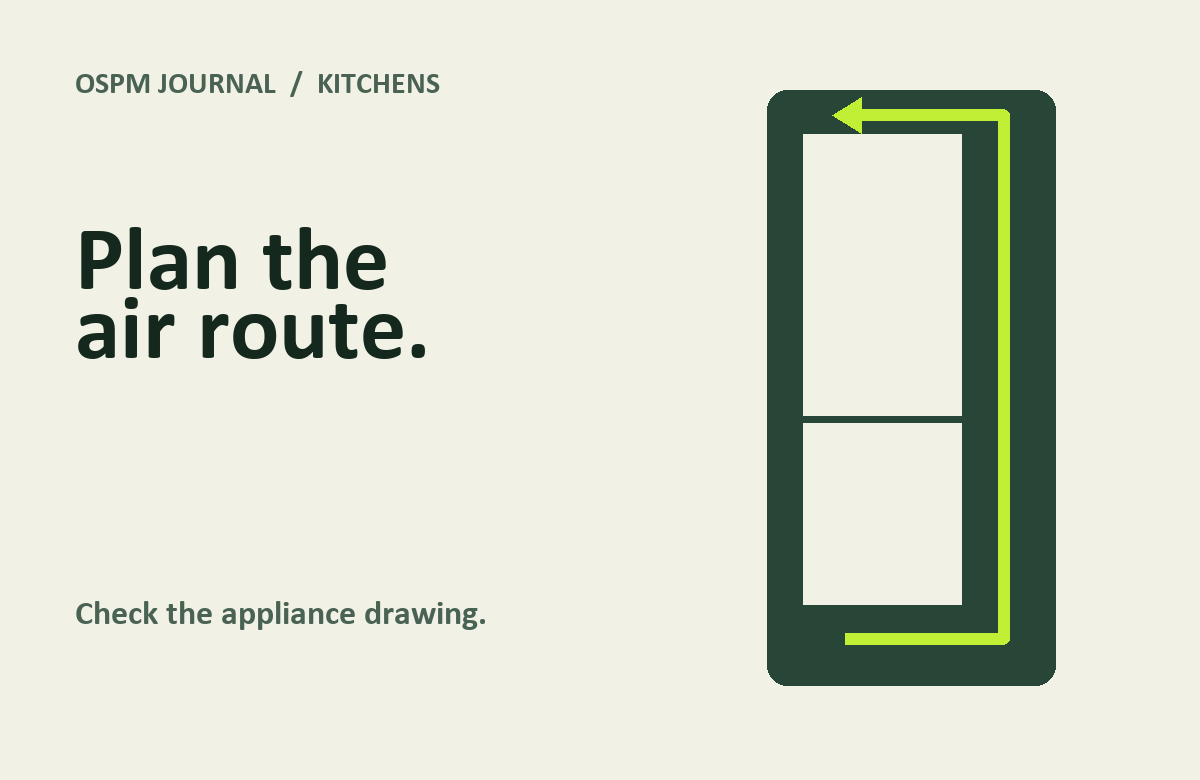
A tall fridge housing can look right on the kitchen drawing and still leave the fitter with a problem. The appliance may fit the opening while the finished plinth blocks the air inlet, or the upper cabinet may interrupt the route shown in the installation drawing. Put the appliance and the cabinet on the same plan before either is ordered.
Start with the model number
Send the kitchen supplier the full model number and installation drawing for the fridge freezer. Ask them to match it to the finished internal opening in the proposed housing. The width shown on the kitchen plan is often the outside width of the cabinet. The drawing needs to account for the sides, shelves and any space the manufacturer asks you to leave.
Bosch’s UK fridge installation guide illustrates ventilation below and behind an integrated fridge and directs readers to the installation manual for their exact model. Use the manual’s drawing when agreeing the cabinet details. A measurement from a different model can send the fitter looking for space the design never allowed.
Follow the air route through the finished kitchen
Ask the supplier to show where air enters the housing, how it moves through it and where it leaves. Check the answer against the finished drawing with the plinth, rear panel and any cupboard above in place. Those are easy details to miss when looking at the cabinet frame on its own.
IKEA’s ventilated METOD top cabinet is one example of the difference a cabinet detail can make. Its upper and lower panels include ventilation openings. If a drawing shows a cupboard above the appliance, ask which exact cabinet is specified and how it connects to the air route required by the appliance.
Imagine a kitchen in a Southfields terrace where the tall units are drawn up to the ceiling to give a clean finish. The top infill may be an important part of that look. Before the supplier makes it, ask them to show where the appliance vents with that infill fitted. It is much easier to resolve on paper than with the finished joinery on site.
Check the fronts and access together
Make sure the furniture fronts line up with the fridge and freezer doors and that the hinge arrangement matches the appliance. In a tall run beside a wall, ask for the doors to be shown open on the drawing. Think about how far you need to open them to lift out a drawer or shelf for cleaning.
If you are replacing a fridge freezer in an existing kitchen, send the installer details of the current housing and door fronts as well as the proposed new model. Ask which parts can be kept, whether any panels need changing and how the appliance can be reached for service after fitting. Include the agreed location of the power connection in the brief.
Put it on the order checklist
Before releasing the order, ask for one drawing or written confirmation that identifies the appliance, the housing and door fronts, the ventilation route and who supplies any grille or cabinet fittings. Keep it with the kitchen specification so the supplier and fitter are working from the same details.
Planning a kitchen refurbishment in South West London? Send OSPM the postcode, kitchen layout and appliance model number. The kitchen order checklist covers the rest of the information to collect before delivery. Tell us about your project when you are ready to discuss the fitting scope.
Have a project in mind?
Send OSPM your postcode, a description of the work and your preferred timing.
Tell us about your property