
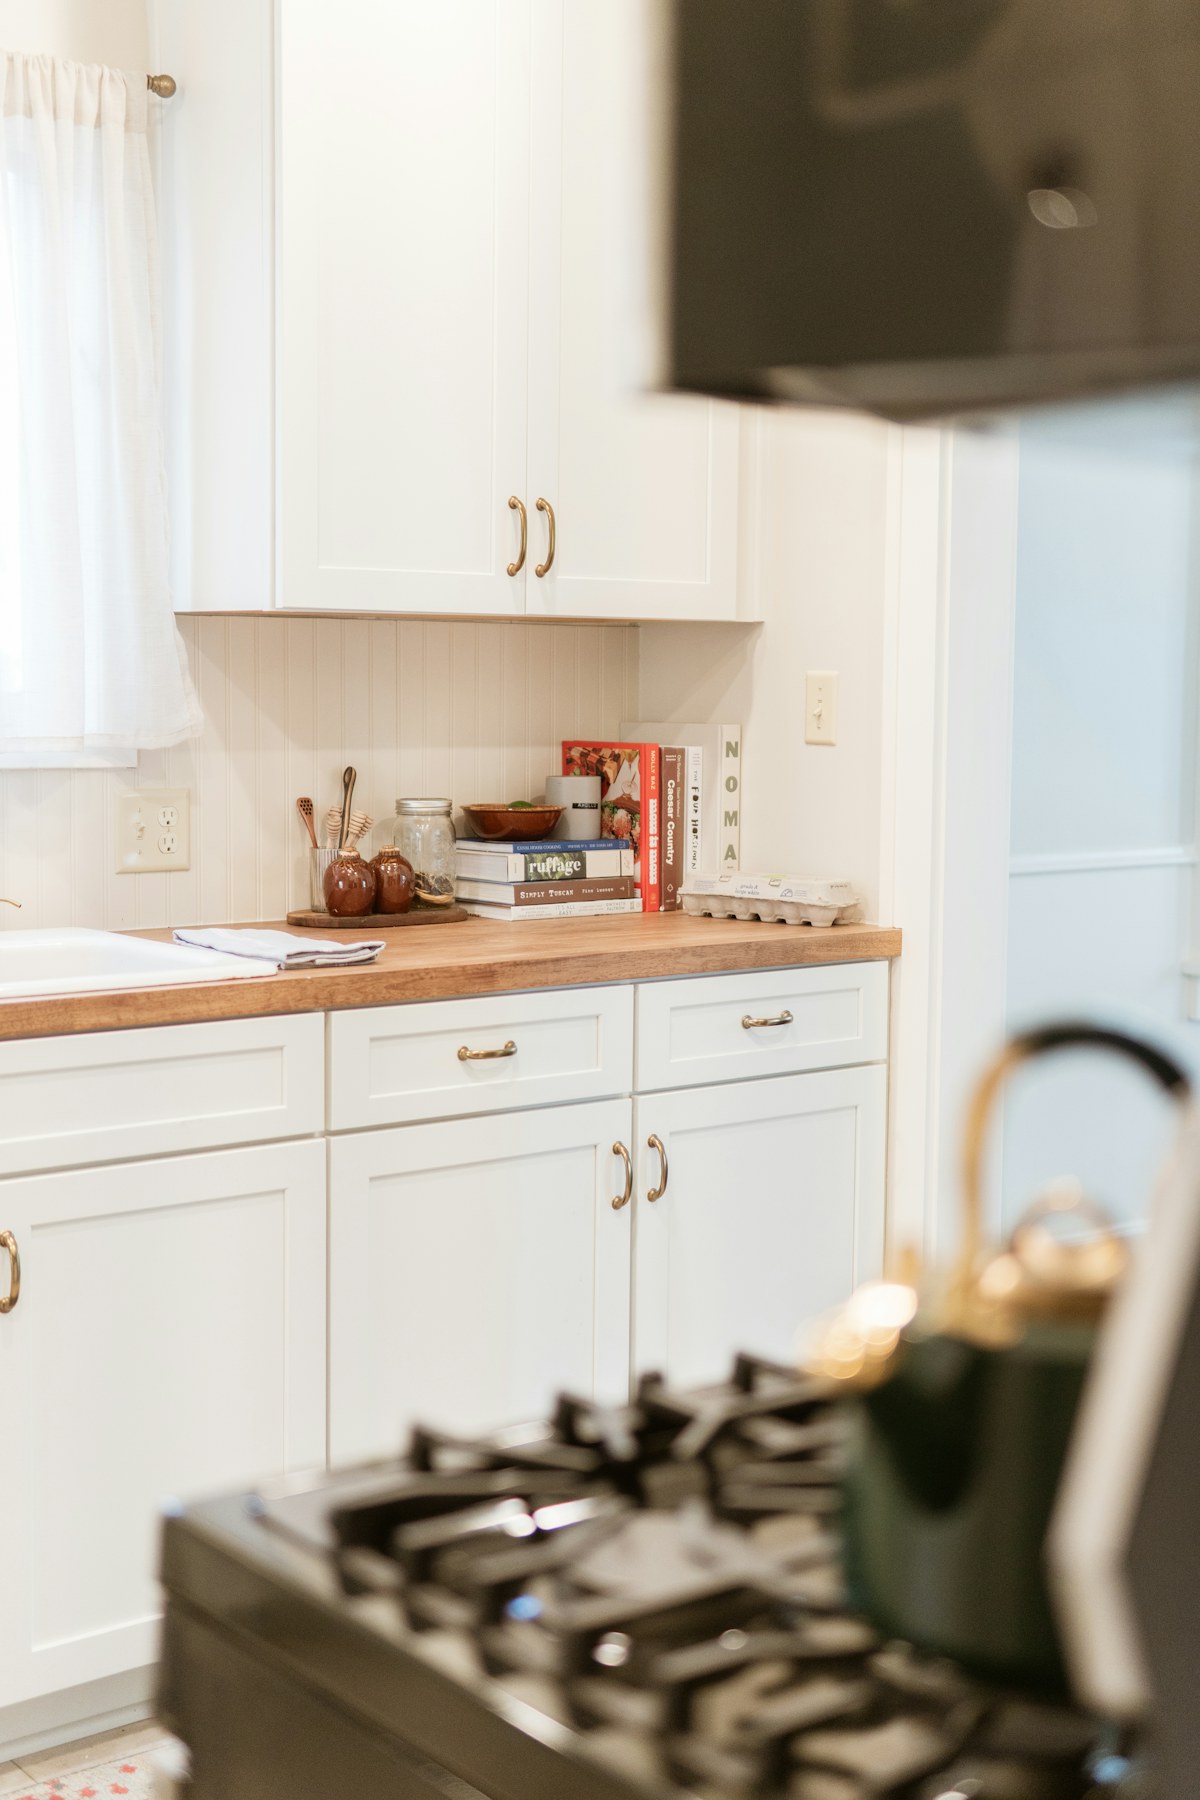
The cooker hood is easy to leave until the kitchen design looks finished. That can be an expensive point to discover that the chosen appliance needs a duct route the drawings never allowed for.
Before ordering a kitchen for your South West London flat or house, settle one practical question: where will the air go? The answer affects the hood, nearby cupboards and the work needed around them.
Ducted extraction and recirculation do different jobs
A ducted hood carries air outside through a pipe. A recirculating hood passes it through filters and returns it to the kitchen. NEFF’s explanation of the two systems confirms that extraction takes moisture outside, while recirculation uses grease and odour filters before returning air to the room. Its recirculation guidance also says the correct odour filter must be selected for the appliance.
Read the manufacturer’s explanation of extraction and recirculation, then check the instructions for the exact model you are considering. A hood that improves cooking smells does not automatically settle the room’s wider ventilation needs.
Show the route on the kitchen plan
Ask the designer or installer to identify the proposed route before you approve the layout. Where does it start, what does it pass through and where does it finish? Include any boxing, cupboard space or ceiling work in the discussion.
For example, moving a hob from an outside wall to an island changes more than the worktop cut-out. Ask how the proposed extraction arrangement fits into the new design, what space it needs and which parts of the room would need making good. Do not assume the old route can simply be reused.
In a converted flat in Balham or a managed block in Putney, bring any available building information and alteration conditions to that conversation. Ask who must approve work affecting an external wall or shared building element before a new opening is planned. A postcode alone cannot establish what your particular building allows.
Keep existing ventilation in the brief
Planning Portal’s introductory guidance says existing extract ventilation should be retained or replaced during a kitchen refurbishment. It also distinguishes refurbishment from creating a new kitchen, where extract ventilation should be provided.
Use its kitchen ventilation guidance as a starting point, and have the applicable requirements checked for your actual project. Describe any existing fan or vent separately from the new cooker hood so it does not disappear from the scope by accident.
Price the complete installation
A quote that says “fit extractor” can leave several decisions open. Ask it to identify:
- The hood model and whether it will extract outside or recirculate.
- Who supplies the compatible filters, ducting and other required parts.
- Who assesses the route and any permissions needed.
- The electrical work and any specialist input required.
- Boxing, repairs and decoration associated with the agreed installation.
- How filters and other serviceable parts will remain accessible.
These are questions for the installation brief, not instructions to cut through a wall or connect an appliance yourself. The final arrangement needs to follow the product instructions and the property assessment.
Choose for the way you use the room
If the kitchen opens into your living space, ask to compare the published noise figures for the settings you expect to use. Also check how you will reach the controls and remove the filters once the surrounding cupboards are installed. A neat-looking design should still be practical to clean and maintain.
Send the appliance reference, a kitchen plan and a photograph of the existing arrangement with your enquiry. OSPM can discuss extraction as part of your kitchen installation and refurbishment scope, or alongside a wider property refurbishment. Tell us about your South West London project before the layout and installation order are fixed.
Have a project in mind?
Send OSPM your postcode, a description of the work and your preferred timing.
Tell us about your property