
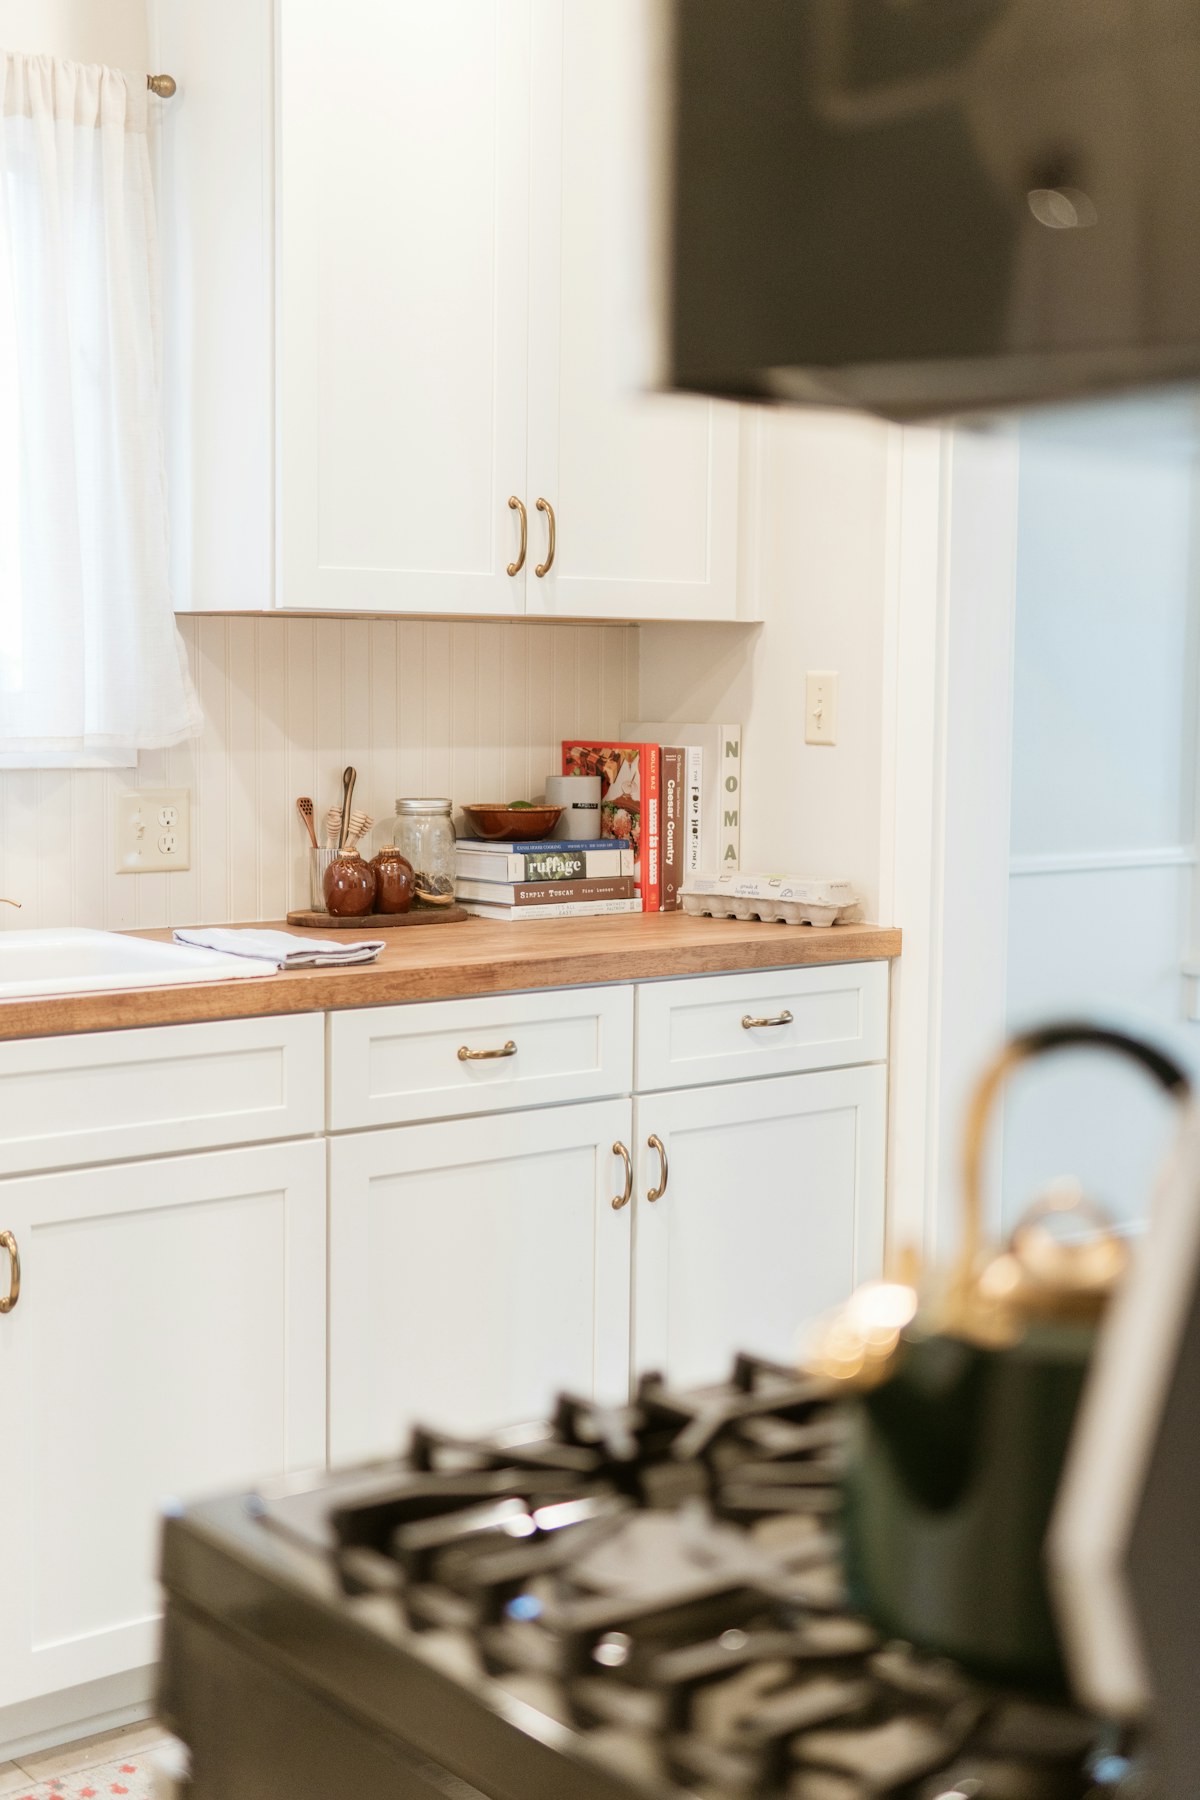
An island can look like the missing piece in a kitchen design. It can also put a cupboard, a stool and the route to the garden in the same place. Before ordering, compare what the room does with an island, with a peninsula and with neither.
The useful question is not simply whether another cabinet fits. It is whether you can cook, clear up and move through the kitchen comfortably once everything is in use.
Give the island one main job
Write down what you are trying to gain: an uninterrupted preparation surface, somewhere to sit, more storage or a place for an appliance. Rank those needs. A compact island asked to do everything can leave little of the feature you wanted most.
Magnet’s island planning guide recommends starting with the problem the island should solve. It also highlights circulation, opening cupboards and seating space. Those are useful checks before choosing colours or decorative ends; its suggested dimensions are design guidance, not a substitute for checking your own room and products.
For example, a household planning a kitchen refurbishment in Tooting might want somewhere for two people to prepare food. A clear work surface could be more valuable to that brief than adding a sink. This is a planning example, not an OSPM project.
Check the room with doors open and seats occupied
Ask for a measured plan showing the whole arrangement, including the worktop edges. A cabinet-only outline misses part of the space you will actually use.
Work through ordinary moments rather than viewing the plan as an empty room:
- Someone is loading the dishwasher while another person passes through.
- The oven door is open and the landing surface is needed.
- A drawer is fully extended opposite another cabinet.
- A person is sitting on a stool, rather than the stool being tucked away.
- The fridge is open while shopping is being put away.
Include handles, radiators, door swings and the route to adjoining rooms. Ask the designer to confirm clearances for the exact appliances and the people using the kitchen. There is no single gap quoted here as a guarantee that every arrangement will work.
Compare a peninsula on the same brief
A peninsula connects to a wall or cabinet run at one end. It is worth drawing as an alternative, particularly if a freestanding island leaves awkward routes around it. It is not automatically the better fit: check how you enter the working area and whether seating blocks another route.
Request a version with neither feature too. Compare the preparation surface, usable storage, seating and circulation in each. Keeping a comfortable dining table or a clear floor area may answer the household’s needs better than adding cabinets.
Magnet’s broader kitchen design guide also puts everyday use and room size ahead of style choices. Use that principle to judge the options against the same priorities.
Agree the installation scope before ordering
Do not treat an island with services as the same installation brief as a storage-only unit. Ask what the chosen arrangement needs and where those details appear in the quotation.
The discussion should cover fixing and support requirements, worktop dimensions and access, finished flooring, exposed cabinet backs and ends, and any proposed electrical, water, waste or extraction provision. The installer and relevant trades need to assess the actual route and product requirements before these are agreed.
If an island depends on moving a wall or changing the wider room, include that in the full refurbishment brief rather than pricing the cabinets in isolation.
Send a useful starting plan
For a kitchen installation or refurbishment in South West London, send OSPM your postcode, approximate room dimensions and the supplier’s plan if available. Tell us what you want the island to achieve, which appliances are moving and whether you want to compare a peninsula.
Share your kitchen project before committing to the final order. We can discuss the proposed installation scope and the information needed for the next step.
Have a project in mind?
Send OSPM your postcode, a description of the work and your preferred timing.
Tell us about your property