
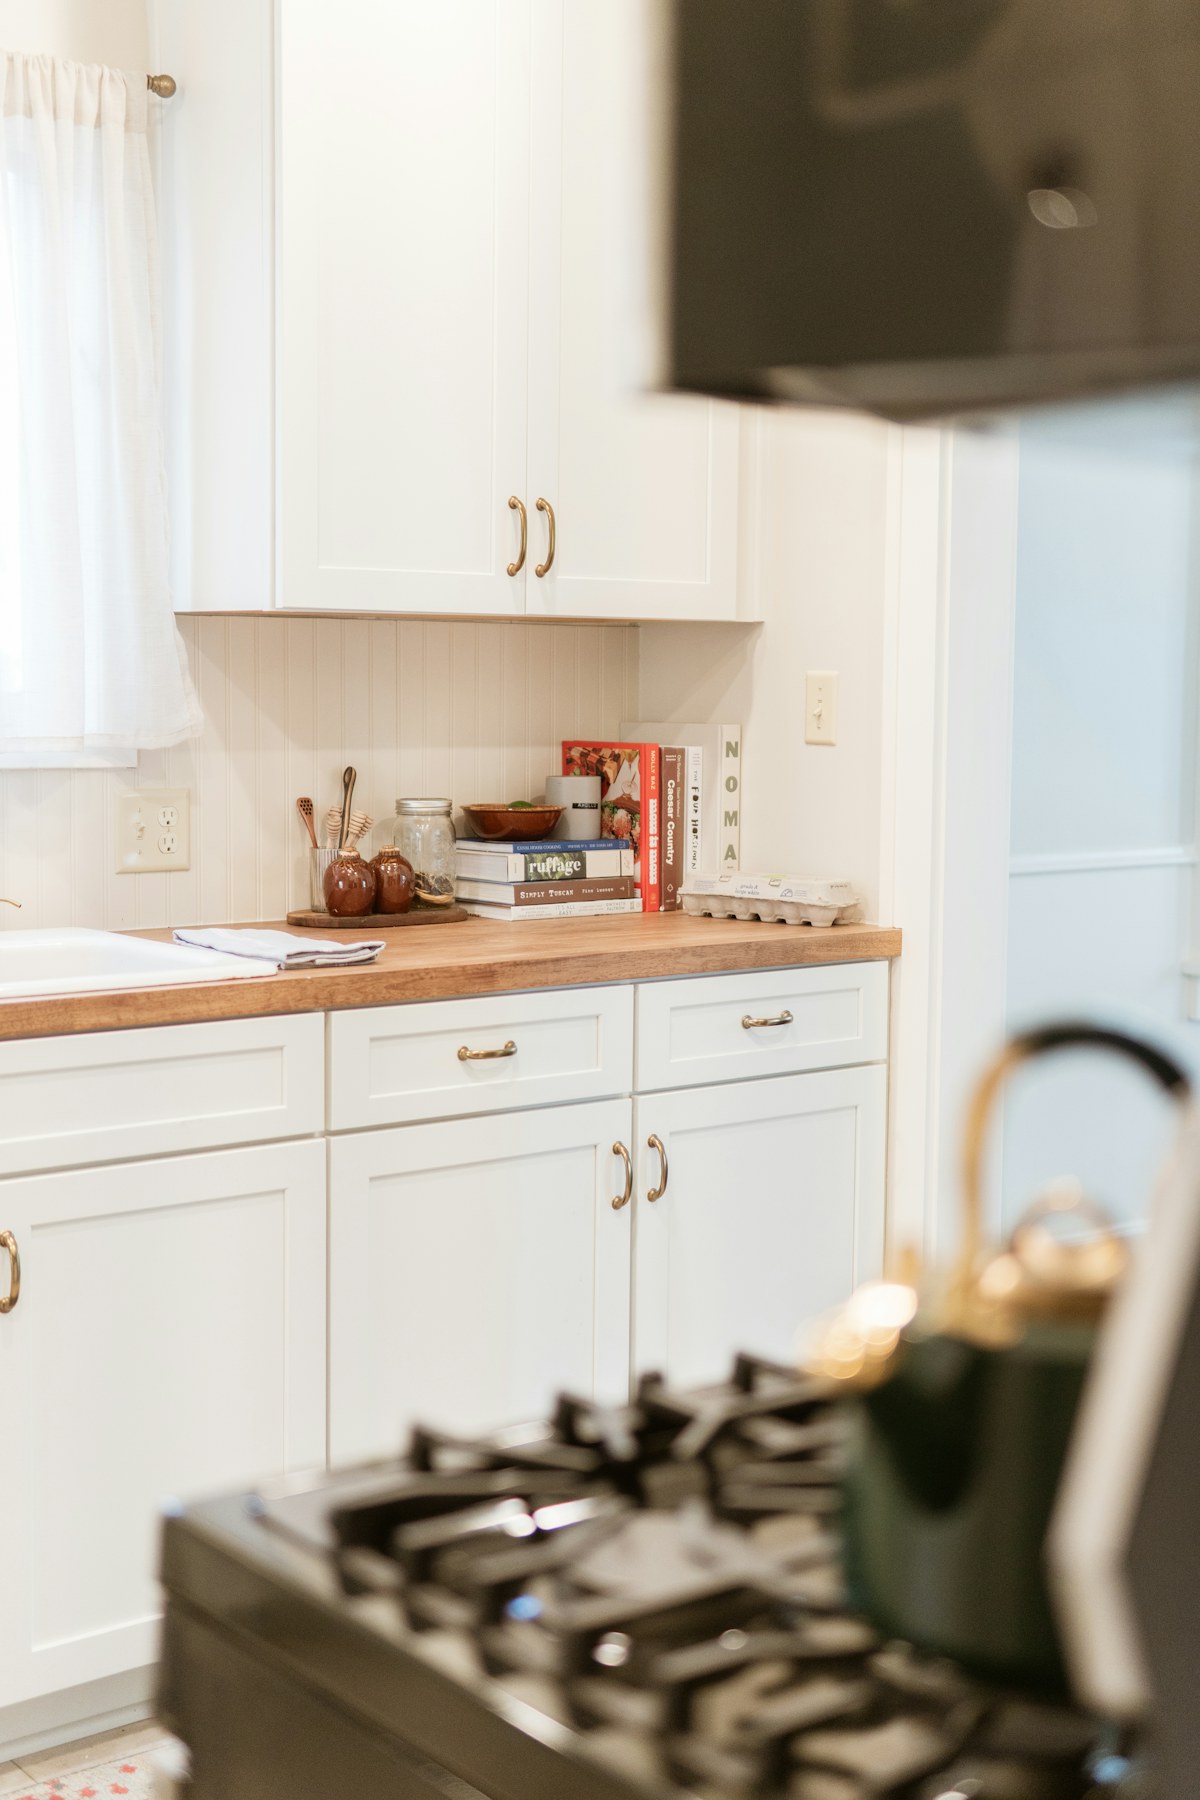
A kitchen can have plenty of cupboards and still leave you moving three things to reach the one you need. Before choosing door colours, make a storage list. It gives the designer and installer a much better brief than “we need more space”.
Start with what you actually keep
List pans, baking trays, crockery, food, recycling and small appliances. Measure the awkward items: a tall mixer, a stack of serving dishes or the roasting tray that never fits. Decide which things deserve a permanent place and which can live elsewhere.
In a compact Streatham flat, for example, a second appliance cupboard might compete with the only useful preparation surface. That is a planning example, not a reason to add another unit automatically. Count the worktop you want to keep clear as well as the storage you want to gain.
Drawers or shelves?
A drawer brings its contents out to you; a shelf may suit items you use less often or a particular cabinet shape. Neither is the right answer everywhere. Ask to see the usable internal dimensions rather than relying on the width printed on the cabinet plan.
Drawer sides, runners and dividing systems take up space. Check the selected system against the items on your list, and confirm the specified load capacity with the supplier. Soft closing alone does not tell you whether a drawer suits your cookware.
Blum’s TANDEMBOX range illustrates how drawer systems and internal dividers are separate choices. This is a useful product reference, not a claim that every kitchen includes those fittings or that OSPM supplies a particular system as standard.
Check what happens when everything opens
Look beyond the closed-door showroom view. Can a drawer open beside an appliance handle? Does the dishwasher door block the cabinet where you keep plates? Can two people use the room without continually stepping around each other?
On an existing Wandsworth kitchen plan, mark the door swing, radiator and any narrowing in the room. Discuss fillers and clearances with the designer before ordering. A narrow cabinet that fits on paper may be less useful than a simpler layout with comfortable access.
Give tall units a purpose
Specify what each level will hold. Keep the things you reach for regularly where you can use them comfortably; reserve less convenient shelves for appropriate occasional items. Try a demonstration unit if possible rather than choosing a mechanism from a photograph.
Blum’s Cabinet Configurator shows the level of component planning involved in a cabinet. Your supplier should translate the final choice into an order and installation specification; a homeowner’s sketch is a brief, not that specification.
What to bring to the kitchen conversation
- Your storage list and measurements of awkward items.
- The appliances you intend to keep or replace.
- Which worktop areas need to stay clear.
- Any reaching, bending or access requirements you want considered.
- A clear note of which internal fittings are included in the quotation.
Agree these choices alongside the kitchen order checklist. Changing internal fittings late can mean revisiting the specification, so settle the important details before purchase.
Planning a kitchen refurbishment in South West London? Tell OSPM about your room and priorities. Start with how you use the kitchen; the finishes can follow.
Have a project in mind?
Send OSPM your postcode, a description of the work and your preferred timing.
Tell us about your property