
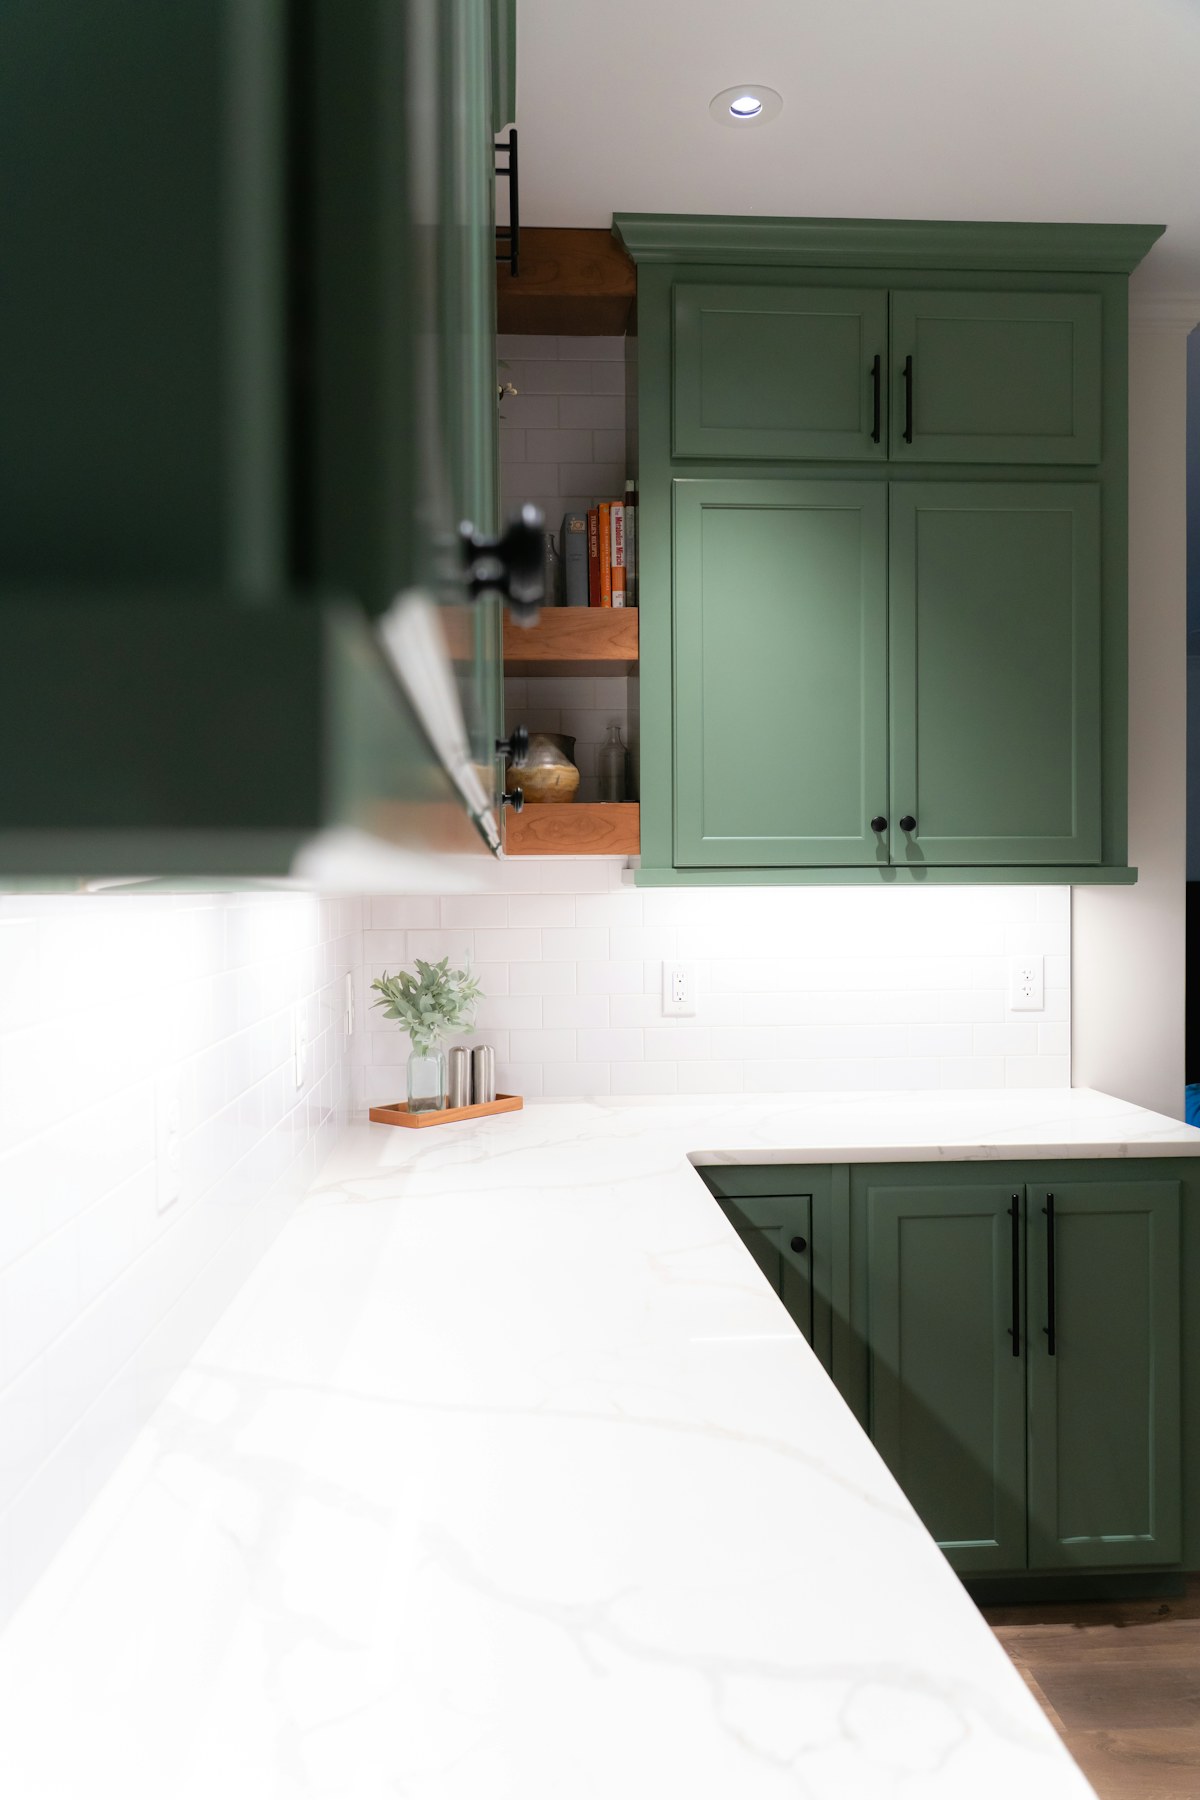
The cabinets are arriving, the worktop colour is chosen and you want a date for getting the kitchen back. If your new surface needs templating, there is one more appointment to prepare for before the finished worktop can be made.
Templating establishes the measurements and details used to fabricate the surface. It is a decision point as well as a measuring visit. For a South West London kitchen refurbishment, agree what must be ready with the fabricator before fitting that appointment into the programme.
Ask for the fabricator’s readiness checklist
Do not assume the kitchen designer’s drawings are the final manufacturing measurements. Caesarstone’s project checklist calls for final measurements before templating and a check of the material order afterwards. It also advises checking special-order lead times in advance.
That is useful guidance for the manufacturer’s surfaces, rather than a fixed timetable for every worktop. Read the Caesarstone project checklist, then obtain the requirements from the company measuring and making your chosen product.
Ask them to confirm what condition the cabinets, end panels and surrounding surfaces must be in. If a unit is missing or its position is still being discussed, tell them before the visit. A question resolved in advance is preferable to an appointment at which the necessary measurements cannot be finalised.
Settle the sink, tap and hob details
“An undermount sink” or “a standard hob” is not a complete product specification. Send the exact model references and installation information to the fabricator and kitchen fitter. Ask which items must be physically on site, and which details can be confirmed from the documents.
Discuss the sink position, tap holes, any draining area and the hob location together. For example, if you are considering a different tap after ordering the sink, check the combination before approving the worktop details. Keep one current list of selected products so separate suppliers are not working from different versions.
This is also the time to ask who approves the final drawing. Nominate the person who can answer questions during the visit, and keep a copy of whatever is approved.
Discuss the visible details before manufacture
A small sample helps with colour, but it does not settle the whole appearance. Ask where joints are proposed, which edges will be visible and how the surface meets an upstand, window area or adjoining wall.
If your chosen finish has a strong pattern, ask what information the fabricator can provide about the intended arrangement. Avoid assuming that a showroom sample promises a particular pattern across your complete kitchen. Record the agreed choices, including any detail that is still subject to measurement.
Include the route into the property
In a first-floor flat in Wandsworth or a house with a narrow entrance in Streatham, the route to the kitchen deserves its own conversation. Tell the supplier about stairs, turns, door openings and any managed-building delivery arrangements. Ask who checks access and how any constraints affect the proposed pieces or delivery method.
Keep access planning with the delivery team. A homeowner’s rough measurements can help start the conversation but should not be treated as confirmation that a finished piece can be carried in safely.
Plan the work after fitting
Caesarstone’s checklist places the worktop before its backsplash and before plumbing and appliance connections. Ask your team how the chosen surface, splashback and connections will be sequenced on your project; do not book every trade against an unconfirmed delivery estimate.
If you are living in the property, discuss what facilities will be available between cabinet fitting and final connections. Confirm who makes the sink and appliances usable afterwards, and whether that work is included in the kitchen quote or arranged separately.
Five things to confirm before the appointment
- The fabricator has confirmed the kitchen is ready to measure.
- The sink, tap, hob and other relevant product details are final.
- Edge, joint and splashback questions have an agreed decision route.
- Delivery access has been discussed with the responsible supplier.
- Someone can approve details, and the later fitting and connection stages are understood.
OSPM undertakes kitchen installation and refurbishment in South West London. If your kitchen forms part of a full property refurbishment, include the worktop supplier’s requirements in the wider programme. Send your postcode, kitchen plan and proposed worktop details so we can discuss the installation scope and how the stages fit together.
Have a project in mind?
Send OSPM your postcode, a description of the work and your preferred timing.
Tell us about your property