
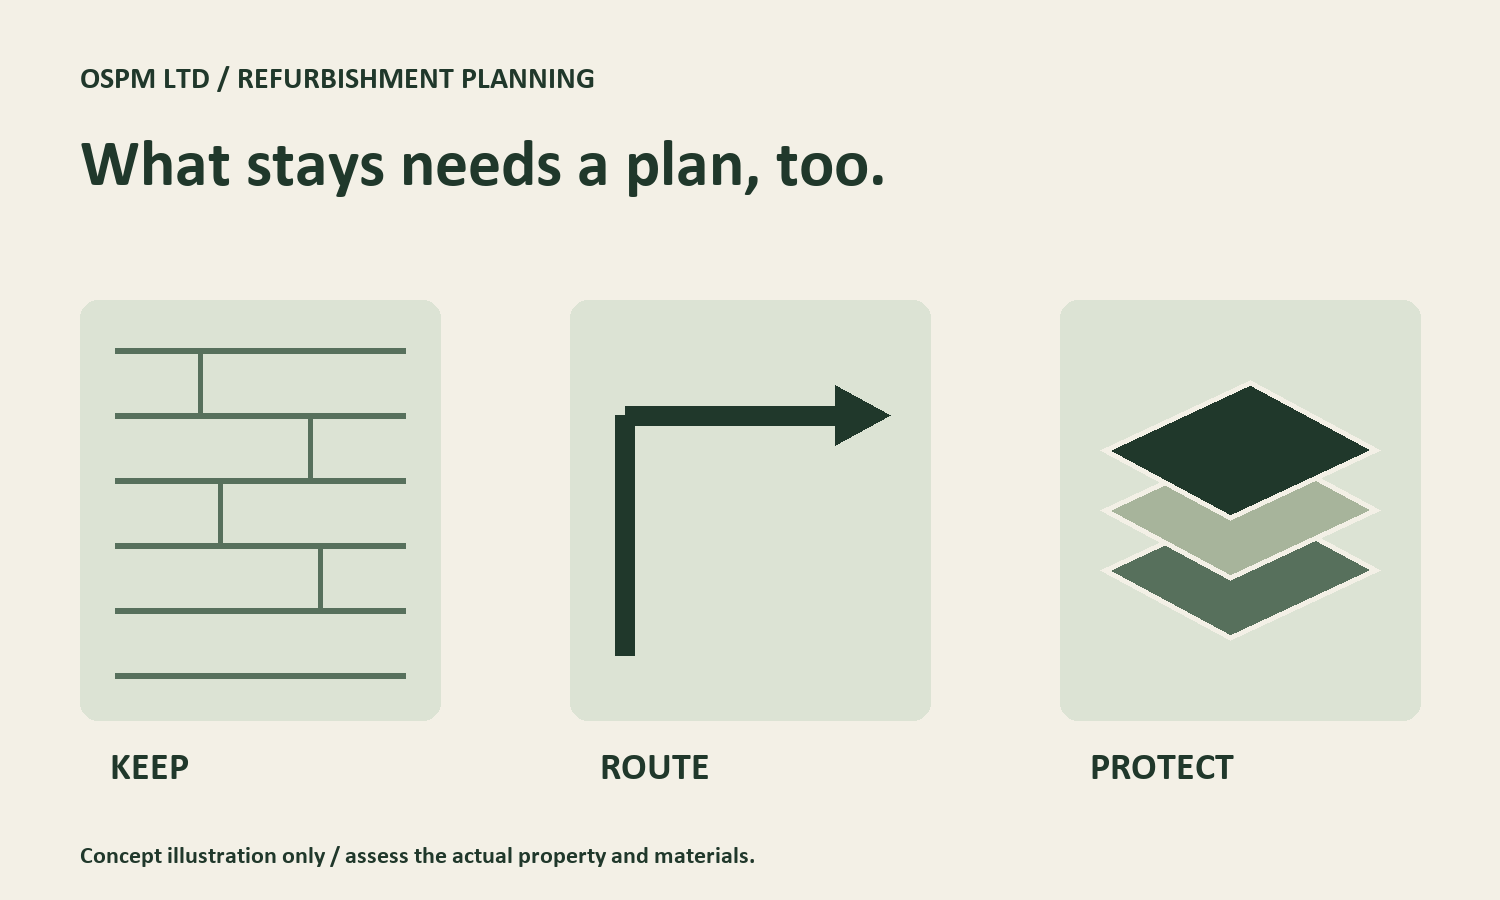
A kitchen can be coming out while the hallway floor, staircase and living-room doors are staying. Those retained finishes need a place in the refurbishment brief, just as much as the new cabinets do.
Before work starts in your South West London home, agree what stays, how people and materials will move through the property, and who looks after the protection until the last trade has finished. “Protect as necessary” leaves too much room for different assumptions.
Start with a keep list
Walk through the proposed working area and the route into it. List the flooring, stairs, doors, skirting, worktops and other fittings that are being retained. Separate items that can be moved from finishes that must remain in place.
For furniture and personal belongings, agree what will leave the property, what can go into a separate room and who is responsible for moving it. Avoid treating a spare room as storage if it also forms part of the planned work.
Record any existing marks or damage privately before work begins. These records are for a clear project conversation, not material for a public portfolio. If there are fragile or particularly valuable items, raise them before the working arrangements are agreed.
Match floor protection to the actual surface
A roll of covering is not a specification. Ask which product will be used on each retained surface and whether it is appropriate for the finish, likely traffic and length of the works.
Floorscape's temporary-protection guidance identifies those project conditions as part of choosing suitable protection. It also highlights risks with prolonged impervious coverings over moisture-sensitive floors and possible marks from unsuitable tapes. Ask the installer to check the flooring and protection manufacturers' advice rather than choosing by appearance alone.
That is particularly useful where a project combines retained flooring with new finishes. The same protection method should not simply be assumed suitable for both. This is a selection discussion for the people assessing the materials, not a recommendation to tape a particular product onto your floor yourself.
Put the access route on the plan
Where will cabinets, tools and waste travel? Which doors are used for deliveries? Where can materials wait without blocking the route or resting against a retained finish?
For a flat, include the shared entrance, stairs or lift and any building-management arrangements in that discussion. A hypothetical Battersea kitchen refit might have a modest working area but a much longer delivery route through finished communal space. The brief needs to cover the route, not only the kitchen doorway.
Agree who checks protection during the job and what happens if it becomes loose, damaged or dirty. The arrangements may need to change as work moves between rooms.
Keep surface protection separate from dust control
Protecting a floor from scratches is one task. Managing dust from the work is another.
HSE's construction-dust guidance treats hazardous dust as a health risk requiring assessment, control and review. Do not take a sheet over a sofa as evidence that the dust-producing work has been properly assessed.
Ask the contractor to explain the proposed working-area arrangements and dust controls for the actual tasks. If the property remains occupied, also discuss which spaces and facilities will be usable at each stage. A general promise to “keep things tidy” does not answer those questions.
Agree removal and the final check
Decide who removes the protection and at what stage. Removing it for an early photograph while other trades are still moving materials through the room defeats its purpose.
Include careful removal, waste arrangements and a joint inspection of the retained finishes in the handover discussion. Record any outstanding issue clearly, with the agreed next action.
For a full refurbishment, send OSPM a room-by-room keep-and-replace list alongside the proposed works. For a kitchen project, include the access route and any finishes outside the kitchen that must stay. Start your enquiry with the postcode, scope and occupancy details so the practical arrangements can be assessed together.
Have a project in mind?
Send OSPM your postcode, a description of the work and your preferred timing.
Tell us about your property