
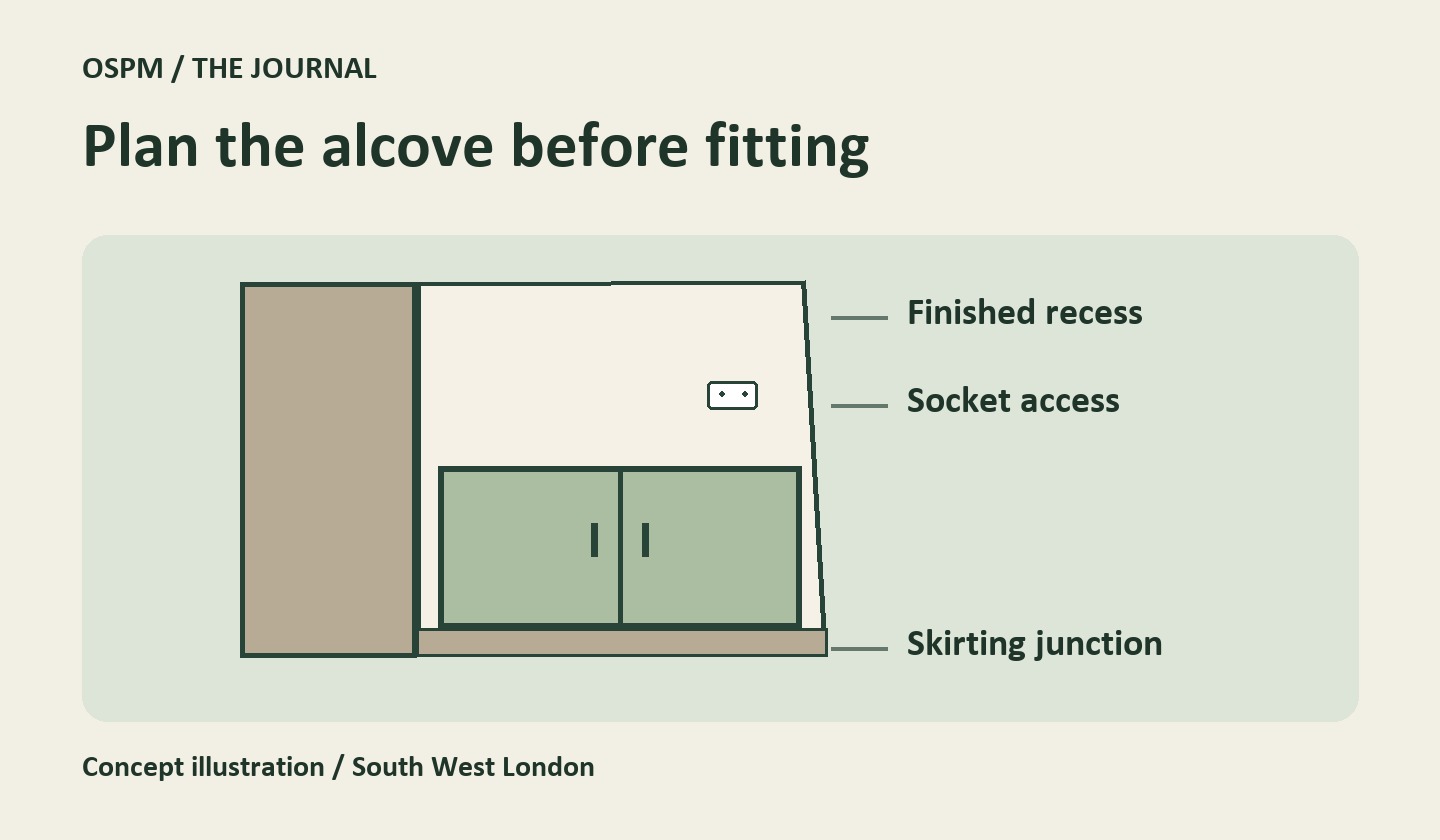
An alcove beside a chimney breast can hold a surprising amount, but decide what needs to go in it before choosing the cupboard depth. A cabinet for books can be shallow. A cupboard for a printer needs space for the plug, paper tray and the lid to open. Measure the largest thing you want to store and show it on the sketch.
Measure the recess at more than one point
In a Streatham terrace, the two alcoves either side of a chimney breast can look like a pair from the sofa and turn out to be different widths. Ask your joiner to measure each recess at several heights and check the floor and walls. If you want the cupboard tops to line up, agree that sightline on the drawing. A fitted edge can follow an uneven wall while the fronts line up across the room. Ask to see how wide that edge is likely to look.
Record what will change before fitting. If plastering or a new floor is planned, agree when to take the final measurements. IKEA’s bedroom measuring service lists room dimensions, obstacles and squareness among its checks and asks for final wall positions before measuring. The same questions help when deciding when to measure a recess for joinery. IKEA UK measuring service checklist
Draw the cupboard in use
Mark sockets, switches and pipework on the sketch. If the cupboard would cover a socket or you want to power equipment inside, agree the cable route and access before the cabinet back is made. Ask an electrician to assess any changes to the fixed wiring. Leave room for the equipment maker’s ventilation requirements.
Show the doors open on the plan too. A wall or chimney breast can limit how far a door opens, and a handle may hit the wall before a drawer inside clears the door. Check whether the skirting will stop at the cabinet, continue around it or be retained behind it. Each choice changes what the joiner needs to draw and fit.
Agree the finish before comparing quotes
Ask for a drawing showing the shelf heights, door and handle positions, and the junctions with the wall, floor and skirting. Agree who paints the cupboard and makes good around it. If the existing floor is staying, add protection for retained finishes to the brief.
Planning alcove storage as part of a South West London refurbishment? Send OSPM your postcode and project details, with a rough sketch and a list of what you want to store.
Have a project in mind?
Send OSPM your postcode, a description of the work and your preferred timing.
Tell us about your property