
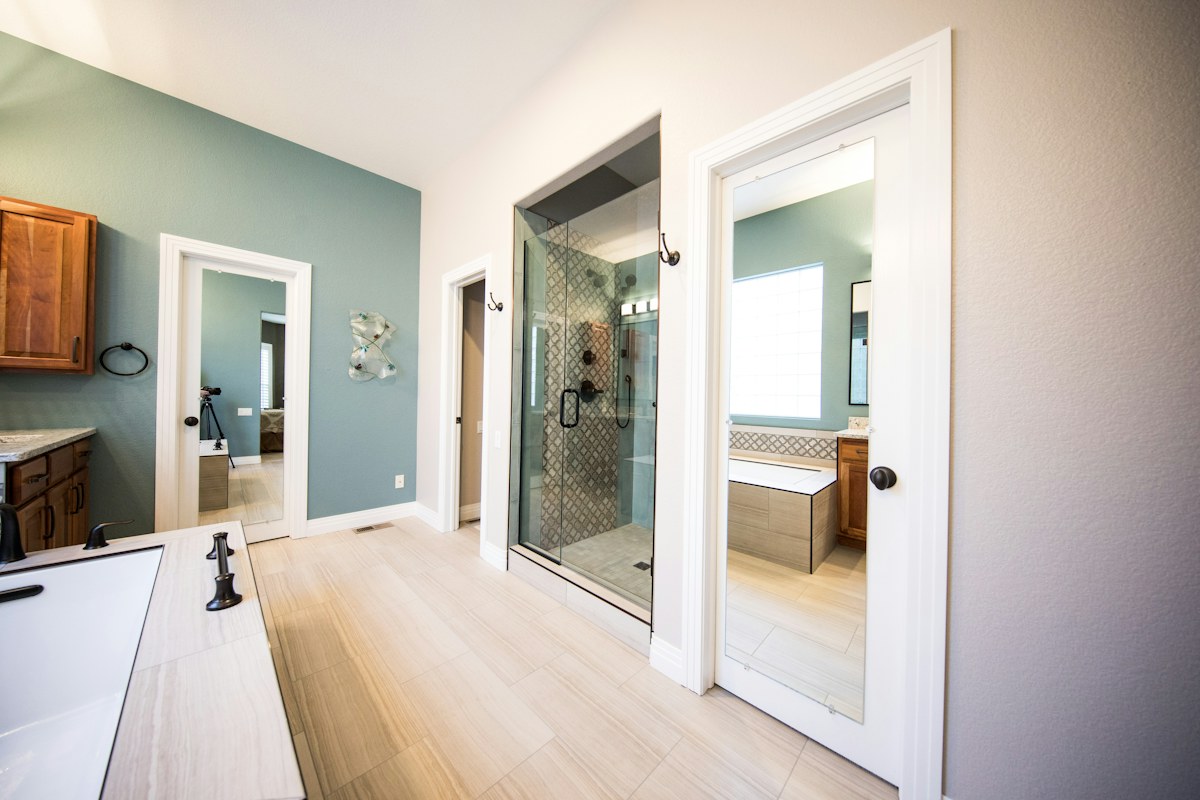
The bath is awkward to step around, the basin has no storage and the shower screen catches the door. A bathroom can feel wrong even when every fitting still works. But does fixing it mean moving everything?
For a bathroom refurbishment in South West London, start by comparing two plans: one that keeps the main fittings in place, and one that changes the layout. The useful question is what the extra work would actually improve.
When keeping the layout makes sense
If the room is comfortable to use and the bath, toilet and basin are in sensible positions, a new layout may add little. Different-sized fittings, better storage and more considered lighting can change how the room works without relocating everything.
A shallower basin unit might free up the route through the room. A different shower-screen arrangement might make access easier. Put the proposed dimensions on a measured plan and check door swings, drawer openings and the space needed to stand and move. A product looking compact online is not enough.
Keeping positions does not mean keeping unsuitable pipework or covering over defects. Ask what will be inspected, what is included in the replacement work and how any hidden damage will be handled before new finishes go on.
When moving fittings is worth exploring
A change deserves a closer look when the existing arrangement causes a daily problem: a toilet obstructing access, a bath you never use, or a shower that leaves too little room to dry off.
Describe the problem before picking its solution. “I need easier access to the shower” gives a designer or installer something useful to work with. “Put the shower on the opposite wall” may commit you to a particular answer before the room has been assessed.
Ask for the proposed waste routes, water supplies and ventilation arrangements to be checked before ordering. In a flat, shared services and the construction of the floor can influence what is practical. Neither a neat drawing nor keeping everything within the same room proves that the work is straightforward.
Compare the two options using the same finish specification. Otherwise, it is difficult to tell whether the difference in scope comes from moving fittings or choosing different products.
Check approvals against the actual work
Planning Portal’s bathroom guidance says a refit with replacement fittings does not generally need building regulations approval, but associated drainage or electrical work may. Creating a bathroom in a room that did not previously have one is likely to need approval. Ask who will confirm the requirements and arrange any necessary checks for your project.
Leasehold consent is a separate question. In a Battersea conversion or a Putney flat, for example, check your own lease and the managing agent’s requirements before agreeing alterations. The Leasehold Advisory Service explains how alteration clauses and permissions work. Do not assume that a neighbour’s previous refurbishment means the same permission applies to yours.
Choose the shower around the existing system
A large shower head is a design choice; whether it will work well is a question for the specification. Give the installer the exact model details and ask them to check compatibility with the water and hot-water system. Include controls and any additional outlets in that discussion.
Water use is worth considering at the same time. The Energy Saving Trust’s bathroom advice highlights water-efficient shower heads as one way to reduce consumption. Ask for an appropriate compatible option rather than assuming every replacement head suits every shower.
Give the less visible work its own place in the quote
Tiles and taps are easy to compare. Preparation, waterproofing, ventilation and access for future repairs are less obvious, but deserve specific questions:
- What wall and floor preparation is included?
- What waterproofing system is proposed for the wet areas?
- How will the ventilation arrangement be assessed?
- How will concealed valves, traps or cistern components remain accessible?
- Who supplies each item, and who checks it before installation?
- What testing, instructions and relevant paperwork will be handed over?
Ask for clear answers in the scope rather than treating these items as implied by “complete bathroom refurbishment”. For a whole-property project, connect the bathroom decisions to the wider flat refurbishment plan.
Make a decision you can explain
Write down what the preferred layout fixes. If it removes an awkward obstruction or makes the room easier to use, you have a concrete reason to investigate it. If both layouts work equally well, compare the disruption, installation requirements and agreed scope before choosing.
Also establish how long the only bathroom may be unavailable and what arrangements you will need. Confirm the programme once the scope, product availability and necessary permissions are understood; do not assume a showroom purchase date is a start date.
Planning bathroom refurbishment in South West London? Send OSPM photographs, your postcode and a short description of what frustrates you about the current room. Tell us whether you want to retain the layout or explore an alternative, so we can discuss the right next steps.
Have a project in mind?
Send OSPM your postcode, a description of the work and your preferred timing.
Tell us about your property