
Fitted wardrobes.Done with care.
Make storage work around the room and the things you keep in it. Talk to OSPM about fitted wardrobes in South West London, from the available space and internal layout to doors, finishing and installation. We assess your brief before confirming the scope.
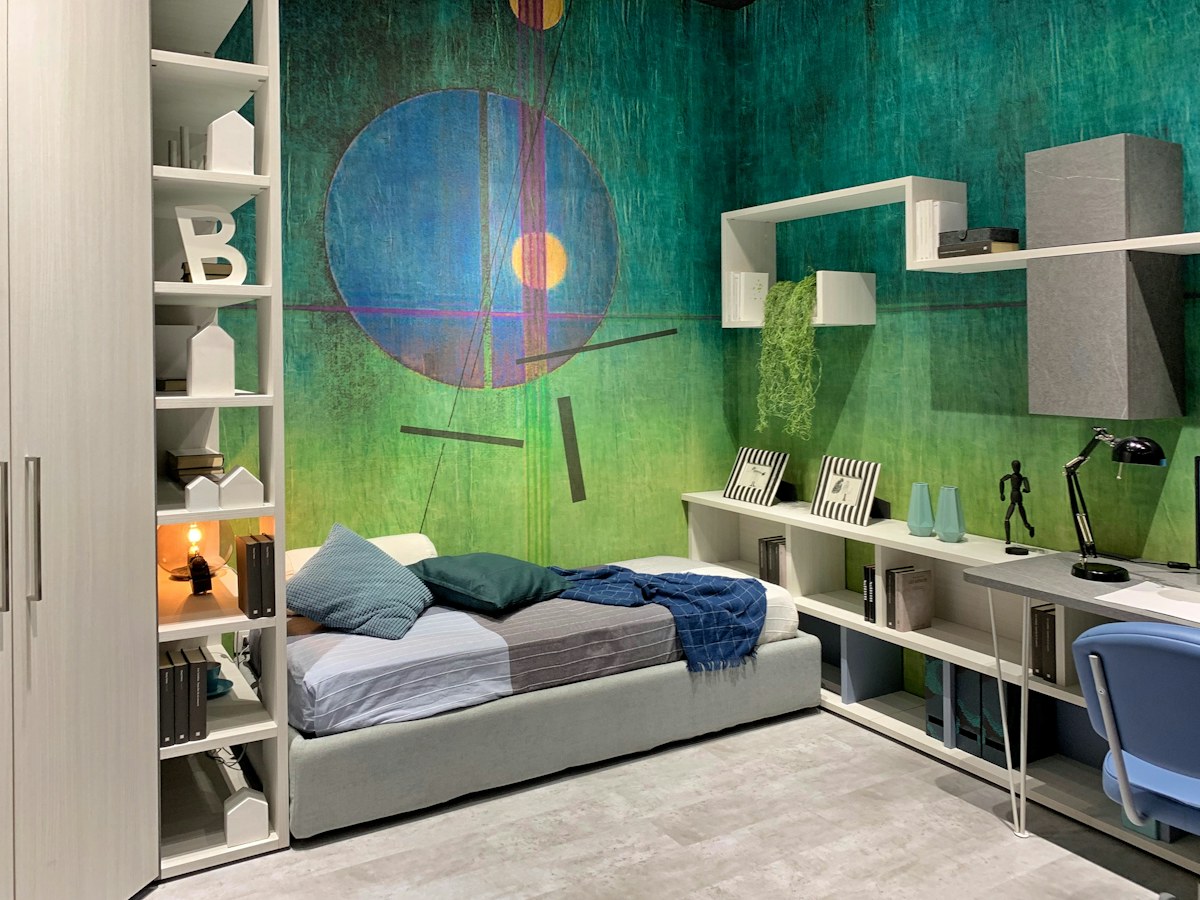
Start with what needs a place
List the hanging space, shelves, drawers and other storage you need. Include the items that do not fit your current arrangement. Photographs and approximate room dimensions help start the discussion, while final dimensions and the proposed construction need to be checked before work is agreed.
Fit the layout to the room
Show us the wall or recess you want to use, along with doors, windows, sockets and radiators nearby. Include ceiling slopes, skirting and any awkward corners. We discuss clearances, access and the proposed wardrobe arrangement before confirming what can be included.
Agree products, finish and responsibilities
Send reference photographs or supplier plans and identify what you like about them. Explain whether you already have components or want to discuss the wider scope. Door style, internal fittings, handles, materials and finishing should be specified before a quote is agreed. Specialist features are assessed individually; they are not automatically included.
Coordinate with the rest of the room
If flooring or decoration is also planned, include it in the same brief so the sequence can be considered together. For an occupied home, explain furniture and access arrangements. For a rental or pre-sale project, identify the approval contact and proposed handover date.
Room to imagine.
Explore layouts, finishes and details for your next project.
Local property.
Personal priorities.
We welcome property enquiries across South West London. Whether you own your home, manage a rental or instruct work for a housing provider, send the property postcode and scope so we can confirm suitability and availability.
For flats and managed buildings, include any access restrictions, parking or loading arrangements and the person who can approve the work. These practical details help shape the next step.
Tell us where the work is ↗Your questions, answered.
Can you assess an awkward space?
Send photographs showing the whole area and any slopes, recesses or obstructions. We will assess the proposal before confirming the design and installation scope.
Can wardrobes be included in a refurbishment?
Tell us about any flooring, decorating or wider room changes so the work and responsibilities can be considered together.
Can you give a price from a photograph?
Photographs help begin the discussion, but dimensions, materials, fittings, finish and access must be understood before the scope and quote are confirmed.
Explore the related work.
Your next step starts here.
Share the postcode, photographs and the work you have in mind.